




DeltaFlyer
Members
-
Joined
-
Last visited
Everything posted by DeltaFlyer
-
Something I don’t think has been mentioned- how cool will it be when both sides of The Racer and the giga leave the drop at the same time!
-
This labeling confuses me.
-

Looks like the Firehawk photo booth will become a food building.
-
I think we can forgive you
-
Don’t think this is coaster related. Doesn’t have a footing code on it.
-
I think that's the key phrase in that statement
-
On the plus side, we know we will be getting 3 trains!
-
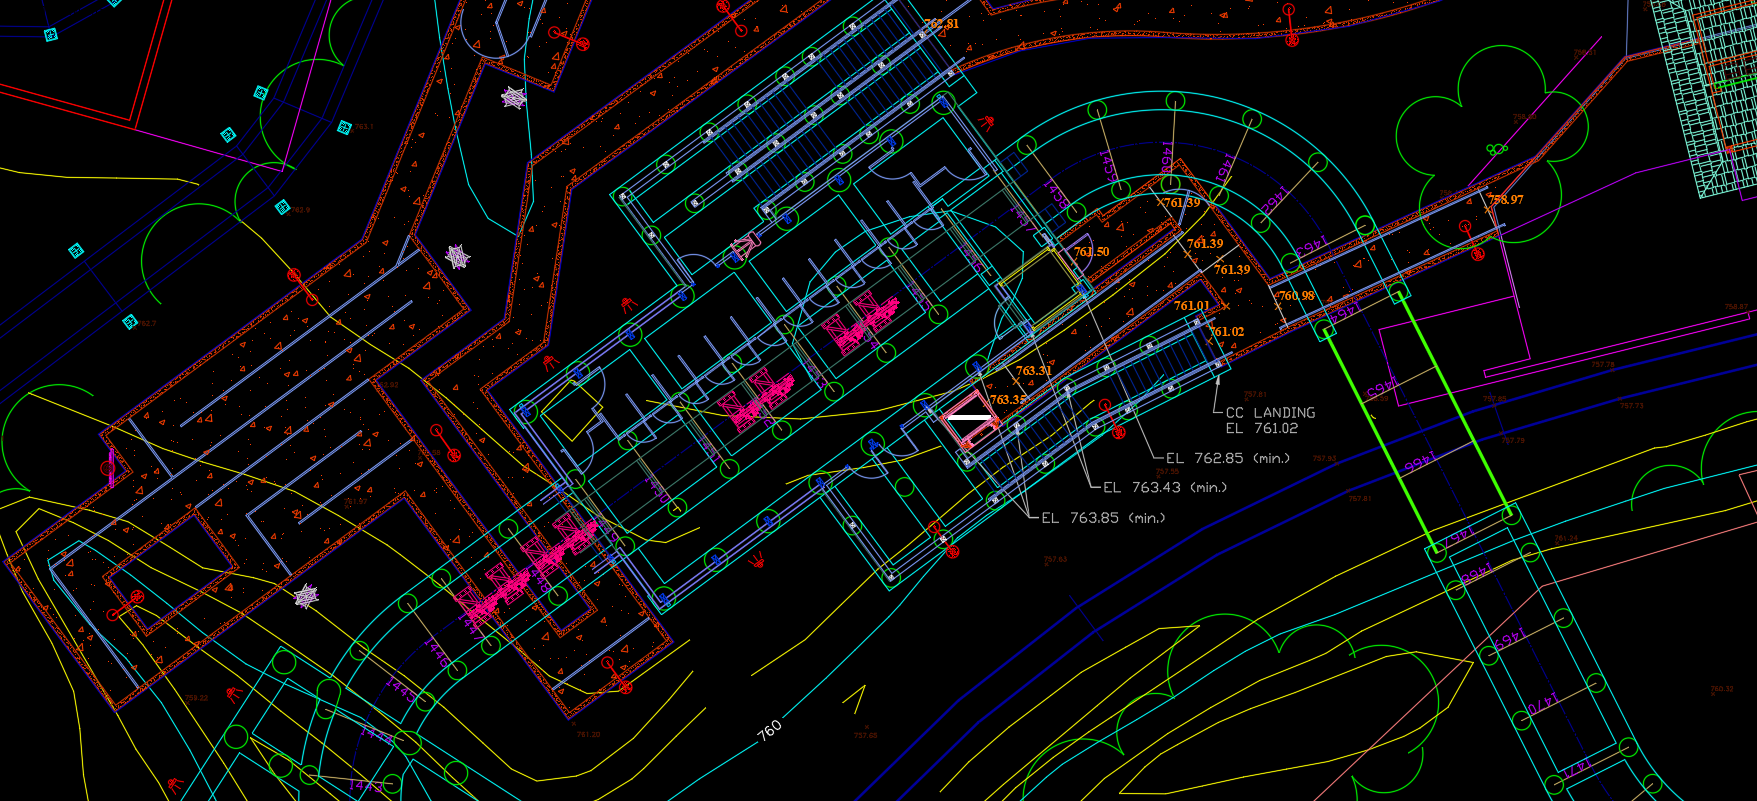
Yes... if I had the CAD plans from KMAA, then went to the park and saw the extents of the clearing, I could make something that looks like what was leaked inside a week. There are plenty of people out there with the knowledge to do something like this. Depending on when the plans from the city were first available, they could have made the footing layout match those exactly to give it more “credibility”. Especially since other CAD files are out there (like Mystic Timbers) to see just how they like to draw things on a site plan. That being said, I’d bet it’s real. While I could do something like this, “ain’t nobody got time for that”.
-
This is true. If you are caught with a phone out on the lift, they will stop the train, come confiscate your phone, then security will be called and you will be ejected from the park. I got decked with a phone on Millennium yesterday at CP, so this is fine by me.
-
That’s three words
-
Better yet, why not wait another 2 years and save even more money and make something massive for the park’s 50th.
-
I do, and this is correct. Capacitor banks are common practice anymore to even out loads. I think even Delirium has one, and uses the electric motors as generators at the end of the ride cycle, effectively braking/slowing the ride and recovering some of that power.
-
Yes. For example, I have the complete CAD site plans to Mystic Timbers. Contractors ask for the CAD files all the time to do takeoffs. Engineers also receive CAD files (along with an NDA) when the architect/owner sends them an RFP.
-
Aren't most of these drilled piers? I'd expect to see Goettle or Scherzinger out there before any normal spread footings get excavated and poured.
-
Yes... this has been irking me.
-
There is far too much detail there to have not been created by someone who knew exactly what they were doing.
-
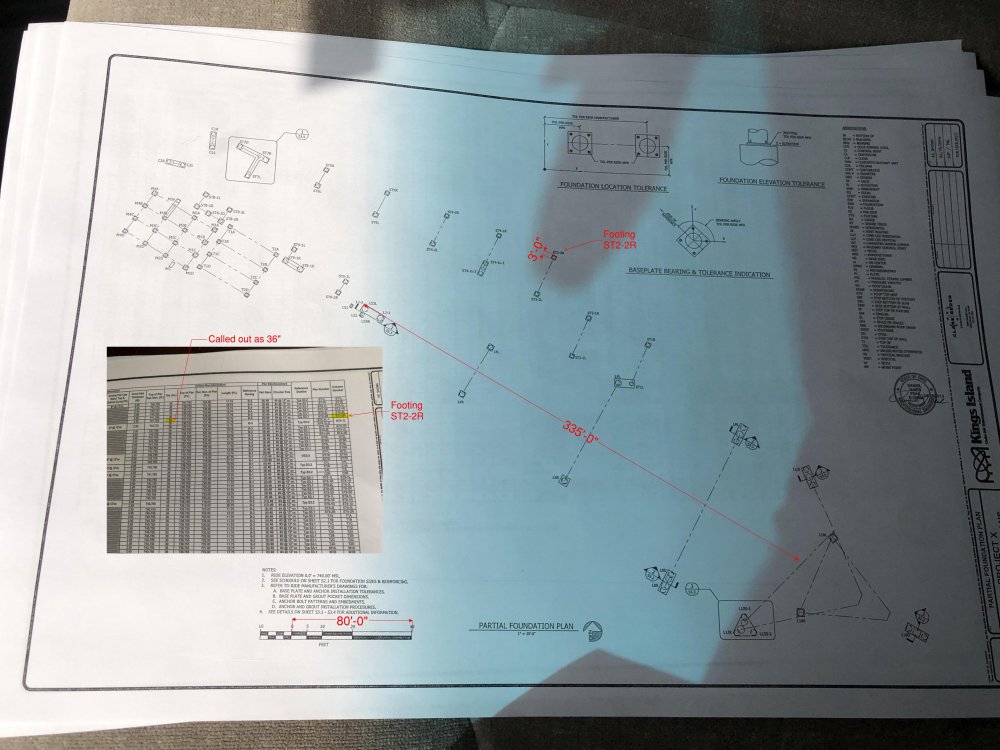
I am basing that off of physical dimensions as represented on a plan view. I cannot think of any reason why the footings would not be shown at the correct dimensions in plan. I would refute that the footings are not meant to be to scale. If that were true, why put a scale on the drawings at all? Why not add a note that says "See footing and pier schedule for locations of footings- drawing is not to scale and meant for general layout and reference only." @Magenta Lizard's calculations also seem to verify that the scale on the drawing is incorrect, that the lift is 300+ feet. Two different methods, two calculations, and similar results. I'll leave it up to you to decide if you'd rather believe ~200 ft or not. The diagram is real, it has been permitted. That is not in question. I am unsure why it is difficult to believe that the scale indicated could have been incorrect.
-
Tangent of 46° is 1.03, so for each foot of lift horizontally, it would be 1.03 vertically. Meaning a 300 ft length would be a 310' height.
-
@RuthlessAirtime @Bansheeback did either of you notice or ask if these plans have been approved? I didn't notice any kind of approval stamp on these.
-
So it is a prediction, nothing real. Good to have that clarified.
-
For now. It's possible the actual angle could be 46° or 44°, which would change things slightly. This is just an estimation based on an image.
-
Correct. I've double checked it with the detail that dimensions the footing at the base of the lift as well. Section 1/S3.3.
-
Sure. The program is called Bluebeam- it is used for marking up PDFs for construction and the like. I calibrated the program using the scale bar as-is, so when I measure anything on the document it shows me what that would be at the scale I've indicated. When I measured the footing and got 18", I figured that the scale must have been wrong. Recalibrating as shown on the bottom for the 40' of the scale to be 80', I was able to verify that footing was indeed 36"Ø and then used my now-calibrated tool to determine the length of the lift. Typically yes, the things in these kinds of drawings are drawn to exact scale. Looks more like a standard Arch D size to me, or 24x36. Only problem is, this drawing has all of the hallmarks of a document prepared in Revit- which would automatically reflect the scale of the drawing.
-
If that were true, then wouldn't that be just another Diamondback but taller/faster? I just don't get why both CF and B&M would take a step backward in terms of layout and the chances of going for a record/Golden Ticket award.
-
Here you go. In my opinion, Definitely a Giga.